
3D Design

The Architecture of Pre-Visualisation
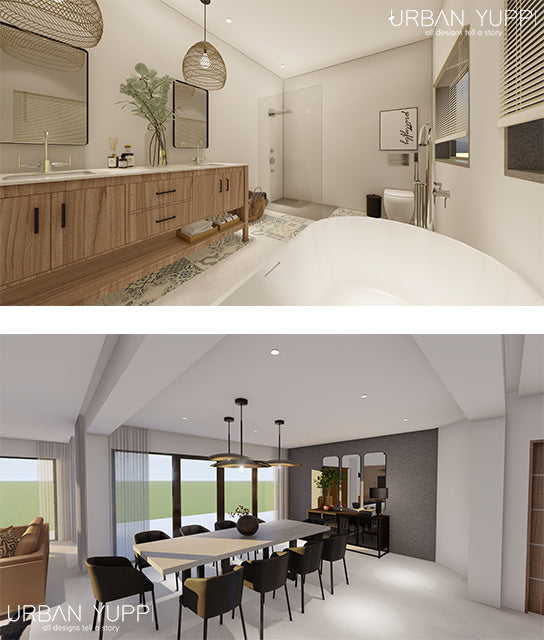
We bridge the gap between abstract spatial concepts and physical reality through high-fidelity, photorealistic interior rendering, volumetric modeling, and advanced 3D visualisations. Moving far beyond basic floor plans, Urban Yuppi utilises precision rendering engines to generate immersive, three-dimensional walk-throughs and detailed axonometric spatial sequences. This allows clients, hoteliers, and developers to experience the exact volume, scale, natural lighting behavior, and spatial pacing of an interior environment long before manufacturing or structural on-site construction ever begins.
Bespoke Kitchen & Culinary Architecture Rendering
A true luxury kitchen requires immaculate spatial engineering and seamless layout flow. Our advanced rendering engines allow you to pre-visualise completely custom luxury kitchens, island counter integrations, and state-of-the-art storage reveals long before installation. By modeling high-end culinary architecture down to the exact millimeter, our clients can test workflow mechanics, appliance integration depths, and material placement, ensuring the final focal workspace of your residential property is as effortlessly functional as it is visually striking.
Digital Materiality and Proportional Scaling
Our studio specialises in replicating exact physical characteristics within a controlled digital ecosystem. From the specific directional grain of a bespoke solid wood dining table and the tactile weave of a luxury upholstery textile, to the reflection index of custom stone countertops and metal fittings, every element is rendered with uncompromising accuracy. This meticulous approach allows for seamless spatial refinement, enabling our clients to evaluate custom furniture configurations, architectural cabinetry proportions, and complex colour palettes with total confidence.
Integrated Architecture and Project Procurement
True luxury relies on a flawless transition from digital model to structural field execution. Alongside photorealistic visuals, our studio develops comprehensive axonometric layout proposals, builders' schedules, and structural documentation. By translating complex 3D rendering data into precise technical sheets and itemized finishes lists, we provide on-site contractors, builders, and artisans with a definitive project blueprint. This comprehensive design oversight eliminates structural errors, streamlines multi-tier procurement timelines, and safeguards the pure, original intent of the design.
Our studio bridges digital models and structural execution by integrating comprehensive documentation under the direction of a certified Professional Senior Architectural Technologist.

